1×7 Stainless Steel Wire Rope Product Introduction Overview: The 1×7 stainless steel wire rope is a high-quality, durable, and versatile wire rope constructed from a single strand of seven individual ...
See Details

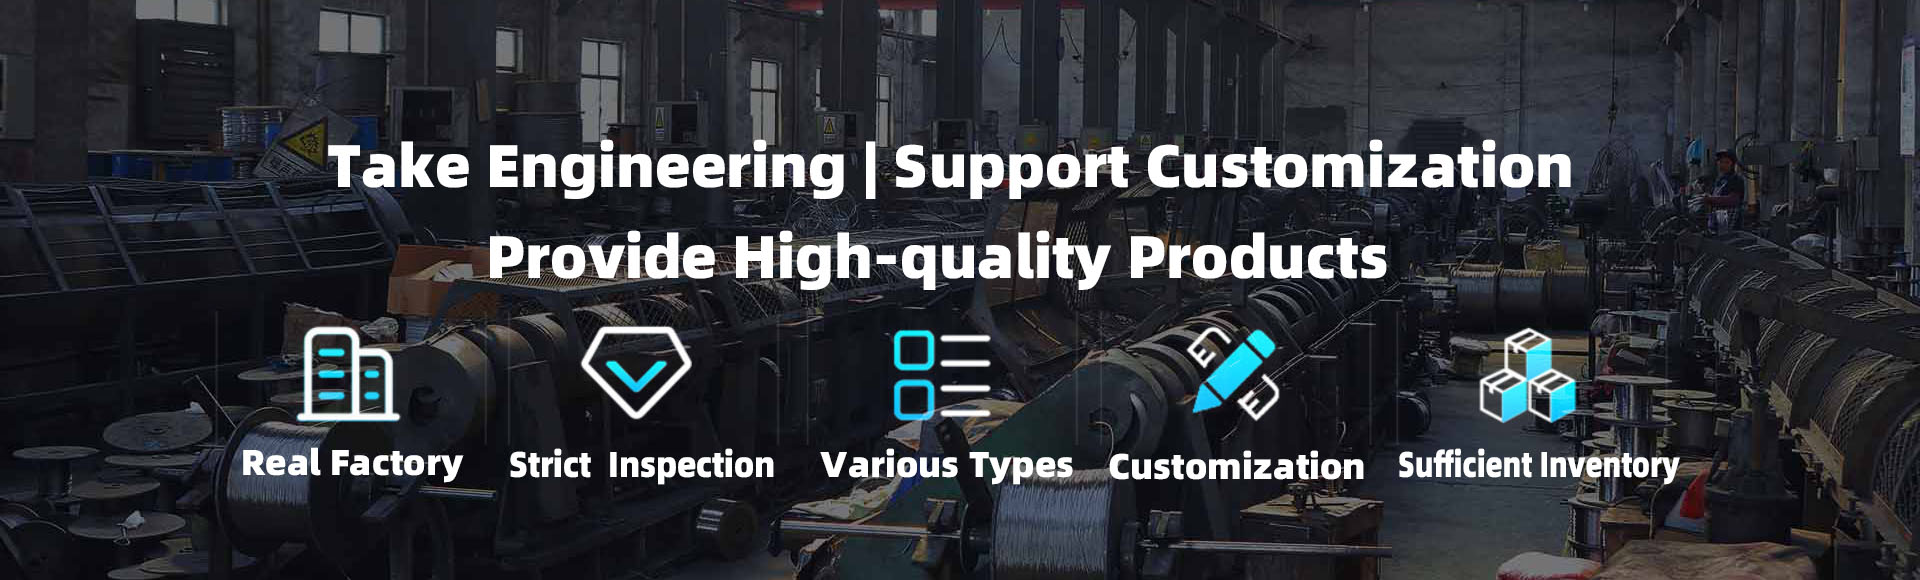
A buyer who orders three tonnes of 1.4301 (304) stainless wire at 1.20 mm with a plus or minus 0.015 mm diameter tolerance is not really buying metal, they are buying the repeatability of a drawing line. Between 2015 and 2025, advances in stainless steel wire processing turned that repeatability from a batch-average claim into a coil-by-coil measurement. Three changes did most of the work: closed-loop in-line laser gauging, multi-die wet drawing with emulsion temperature control, and hydrogen bright annealing with dew-point monitoring. Each one is measurable, and each one changes what belongs on a purchase order.
Three process changes account for most of the quality gap between a 2015 drawing shop and a modern one: measurement, lubrication and heat treatment. Handle those three properly and wire runs at full line speed on a spring coiler; handle them badly and the same chemistry stops the line twice a shift.
Measurement moved first. A 500 kg coil of 1.20 mm 304 wire holds roughly 56 km of material, so a micrometer reading taken every 200 metres samples about 280 points across a continuous product. In-line laser gauges sample the same coil at up to 1 kHz and feed diameter straight back to capstan speed, which turns diameter from a sampled value into a controlled one.
Lubrication moved second. Wet drawing with emulsion held between 38 and 42 degrees Celsius, concentration between 8 and 12 percent, and conductivity monitored for contamination keeps friction stable across a whole drawing shift. Emulsion temperature that drifts upward late in a shift is one of the most common causes of diameter growth at the end of a coil, a defect that only appears when the customer reaches the last 100 metres.
Tolerance capability is decided by the die sequence and the lubricant, not by the incoming rod. A typical stainless drawing schedule removes 12 to 18 percent of cross-sectional area per pass, and the final two dies decide whether a coil holds plus or minus 0.005 mm or drifts out to plus or minus 0.02 mm.
Die material matters because stainless work-hardens quickly and abrasive fines accumulate in recycled emulsion. The right choice is a cost decision as much as a technical one.
| Die material | Typical service life | Diameter consistency | Best fit |
| Tungsten carbide | 200 to 400 tonnes | plus or minus 0.010 mm | General purpose, sizes above 0.8 mm |
| Natural diamond | 40 to 120 tonnes | plus or minus 0.004 mm | Fine wire below 0.3 mm, tight tolerance |
| Polycrystalline diamond | 600 to 1200 tonnes | plus or minus 0.005 mm | Abrasive multi-die lines, high volume |
A worn die does not fail suddenly. It polishes open over 50 to 100 tonnes and slowly widens the tolerance band, which is why die replacement should be scheduled by tonnage rather than by visual inspection.
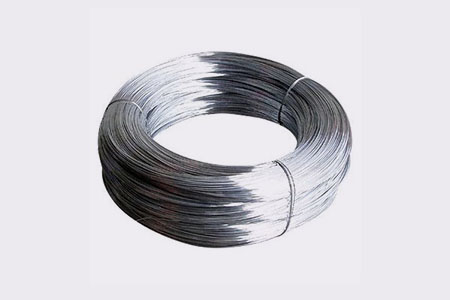 High-Strength Multi-Specification Stainless Steel Wire for Demanding DrawingReview this drawing wire where die wear and bright annealing matter; grades include 302, 304, 316, and 316L for corrosion-resistant mesh, fasteners, and marine use.View Product →
Bright annealing under dry hydrogen with a dew point below minus 40 degrees Celsius is what keeps chromium at the surface instead of locked into oxide scale. Raise the dew point above minus 30 degrees Celsius and the atmosphere turns oxidising towards the tail of the tube, so wire leaves with a light grey film that fails a passivation test even though the chemistry is correct.
Surface chemistry matters just as much for filler metals. TIG wire has to be free of drawing lubricant residue, because carbon left on the surface burns into the weld pool and produces porosity that only shows up after radiography. The same drawing line that produces structural wire can produce welding wire, but only with a dedicated degreasing and packaging route at the end.
Downstream performance is set by strand geometry control, not by tensile strength alone. Post-forming and pre-stretching turn a rope that elongates 2 to 3 percent under first load into one that settles within 0.5 percent, which decides whether a rigging job needs re-tensioning after a week in service.
Consistent wire diameter and lay length also changed the economics of rope construction. A closing line can hold a 7x7, 7x19 or 6x36 WS construction inside a narrow rope-diameter band, so a 6 mm assembly fits a standard thimble without hand-fitting, and flexible rope mesh panels keep even apertures across a full sheet.
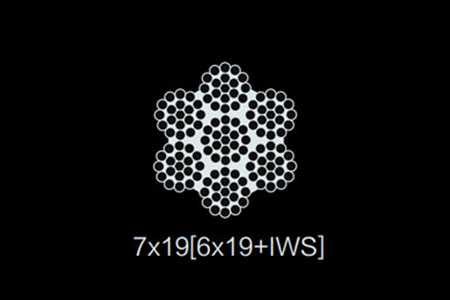 7x19 Stainless Steel Wire Rope in 304 and 316Inspect this flexible 304/316 rope for pulleys, rigging, and mesh panels; diameter and lay consistency support standard thimbles and predictable coil checks.View Product →
Six checks on arrival catch most wire problems before they reach a machine, and the whole sequence takes under twenty minutes per coil. Sample from both the outer and inner end, because a coil that drifts does so gradually and the last 100 metres is where the drift shows.
Domestic supply now wins on total cost far more often than on unit price alone. Chinese mills in the Dainan cluster ship standard 304 and 316 wire in days rather than months, and the working capital released by a shorter lead time frequently exceeds the difference in price per tonne.
The deciding factor is rarely the price per tonne. One stopped coiler shift costs more than the gap between an imported and a domestic coil. JiangSu Kailong Stainless Steel Products Co., Ltd., a manufacturer based in Dainan Town, Xinghua, Jiangsu, runs ISO 9001:2015 certified production and reports annual output in the tens of thousands of tonnes across wire, wire rope, TIG filler metal and rigging hardware, which is the scale at which coil-by-coil process data becomes routine rather than exceptional. Buyers who want to qualify a supplier before committing to a container can request sample coils and process data and run the six checks above on their own line.
Treat wire as a controlled process output rather than a commodity, put tolerance, temper and surface requirements in writing, and the difference between a smooth production month and a costly one usually comes down to data the supplier is willing to share.
On a closed-loop multi-die line, plus or minus 0.005 mm is achievable for wire between 1.0 mm and 2.0 mm. For general commercial orders, plus or minus 0.02 mm is the normal band. Tolerances tighter than 0.005 mm require 100 percent inspection and typically double the cost per kilogram.
For cold-drawn wire, usually yes. Bright annealing under dry hydrogen produces a clean, passive surface without acid, which avoids both waste-acid cost and hydrogen embrittlement risk. Pickling remains necessary for hot-rolled or heavily oxidised material where embedded iron and thick scale must be removed first.
Because breakage is normally a surface or microstructure problem, not a dimensional one. Laps and seams from worn dies, residual lubricant burned into the surface, or insufficient inter-pass annealing that leaves a work-hardened core all cause breakage at coiling speed. A torsion test plus low-angle light inspection finds most of these before the coiler does.
Plan for four to eight weeks. Two weeks for sample coils and test reports, two weeks for a trial run at your own process speed, then two to four weeks for a full production lot with repeat verification. Suppliers who can provide coil-by-coil laser gauge data shorten the trial stage considerably.
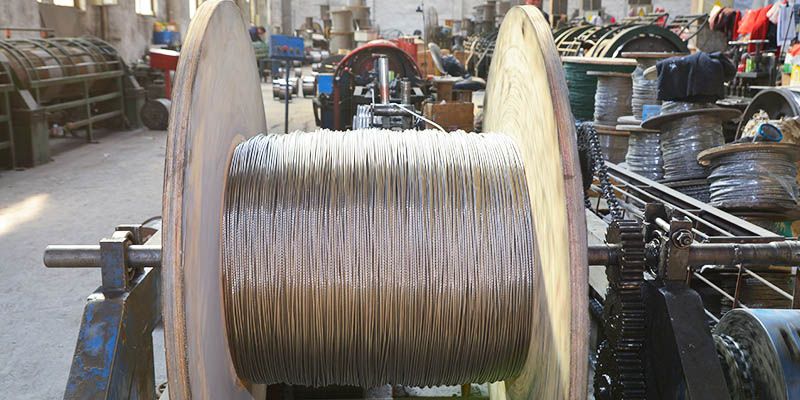
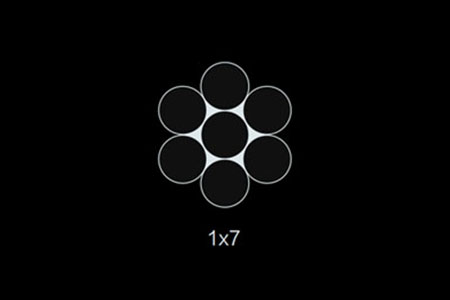
1×7 Stainless Steel Wire Rope Product Introduction Overview: The 1×7 stainless steel wire rope is a high-quality, durable, and versatile wire rope constructed from a single strand of seven individual ...
See Details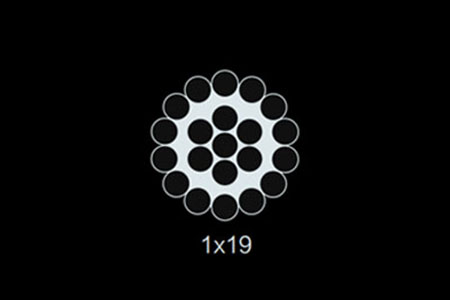
1×19 Stainless Steel Wire Rope Product Introduction Overview: The 1×19 stainless steel wire rope is a robust and high-strength wire rope made from a single strand of 19 individual wires twisted togeth...
See Details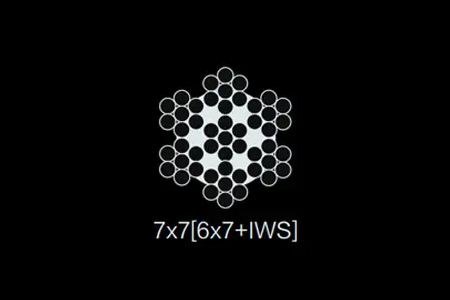
7×7 Stainless Steel Wire Rope Product Introduction Overview: The 7×7 stainless steel wire rope is a versatile, durable, and flexible wire rope made from seven strands, each containing seven individual...
See Details
7X19 [6x19+IWS] Stainless Steel Wire Rope Product Introduction Overview: The 7X19 [6x19+IWS] stainless steel wire rope is a high-performance wire rope designed for applications that require maximum st...
See Details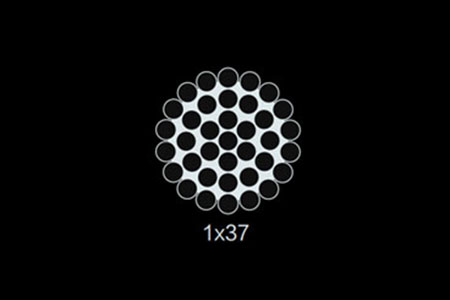
1×37 Stainless Steel Wire Rope Product Introduction Overview: The 1×37 stainless steel wire rope is a high-strength, durable wire rope made from a single strand of 37 individual wires twisted together...
See Details
6×7+FC Stainless Steel Wire Rope Product Introduction Overview: The 6×7+FC stainless steel wire rope is a high-quality wire rope designed for applications requiring both strength and flexibility. This...
See Details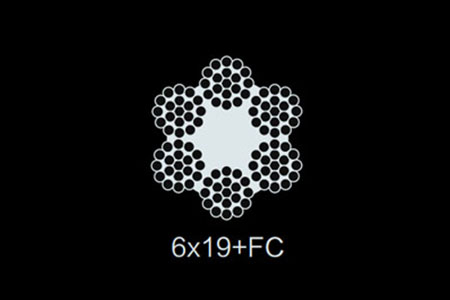
6×19+FC Stainless Steel Wire Rope Product Introduction Overview: The 6×19+FC stainless steel wire rope is a high-performance, versatile rope designed to provide exceptional strength, flexibility, and ...
See Details
19×7 Stainless Steel Wire Rope Product Introduction Overview: The 19×7 stainless steel wire rope is a high-performance wire rope designed for a wide range of applications requiring both strength and f...
See Details




 wechat scan